
Floor Plans
The Reserve Floor Plans
View the first sector layouts for 2 & 3 BHK homes in Vyana, the launch chapter of the 21-acre riverside township.
Floor Plans
The Reserve Floor Plans — 2 & 3 BHK
Explore the 2 & 3 BHK layouts releasing first in Vyana. Compact yet generous 2 BHK plans designed for cross-ventilation and natural light, and spacious 3 BHK residences with separate utility and wide balconies. Unit sizes available on request.
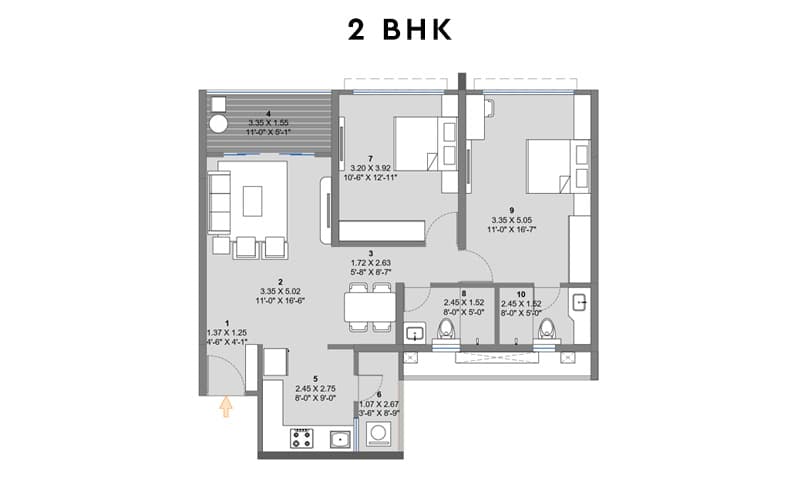
2 BHK Floor Plan
Unlock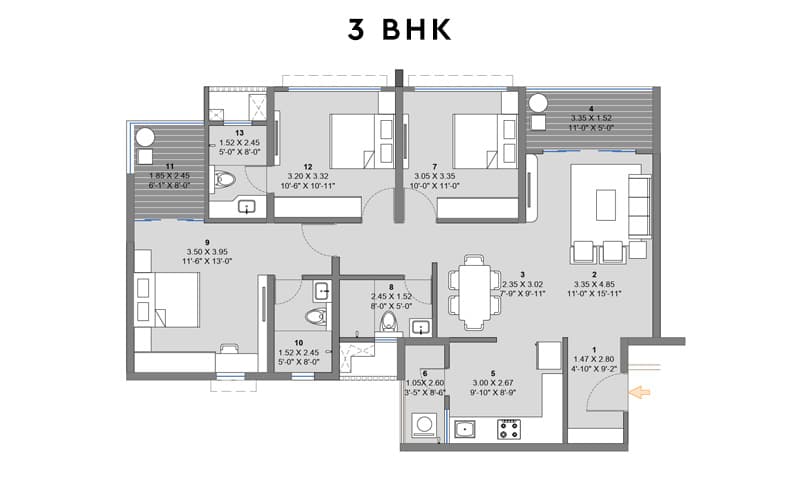
3 BHK Floor Plan
UnlockConfigurations and Indicative Pricing
Pre-launch pricing is indicative only. The final price will be confirmed by the developer at launch and is subject to statutory charges.
| Configuration | Unit Size | Indicative Price Range* |
|---|---|---|
| 2 BHK | On Request | INR 85 Lakh* onwards |
| 3 BHK | On Request | INR 1.35 Cr* onwards |
*Indicative pre-launch pricing. Excludes stamp duty, registration, GST and other statutory charges.
Master Plan
Get a complete overview of the 21-acre township layout — river-edge greens, open-to-sky spaces, the grand clubhouse and lifestyle zones planned across the community.
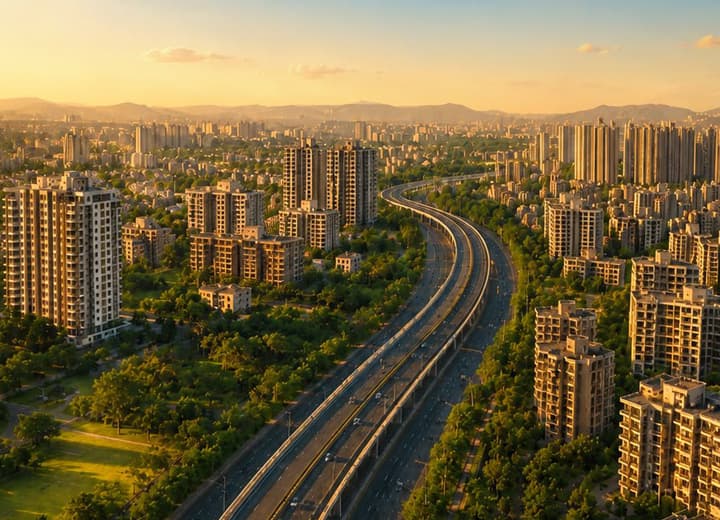
Master Plan
Unlock to Access